
The Architecture of Mardiros Altounian — Shaping the Architecture of Lebanon's Mandate Era
By Ralph I. Hage, Editor

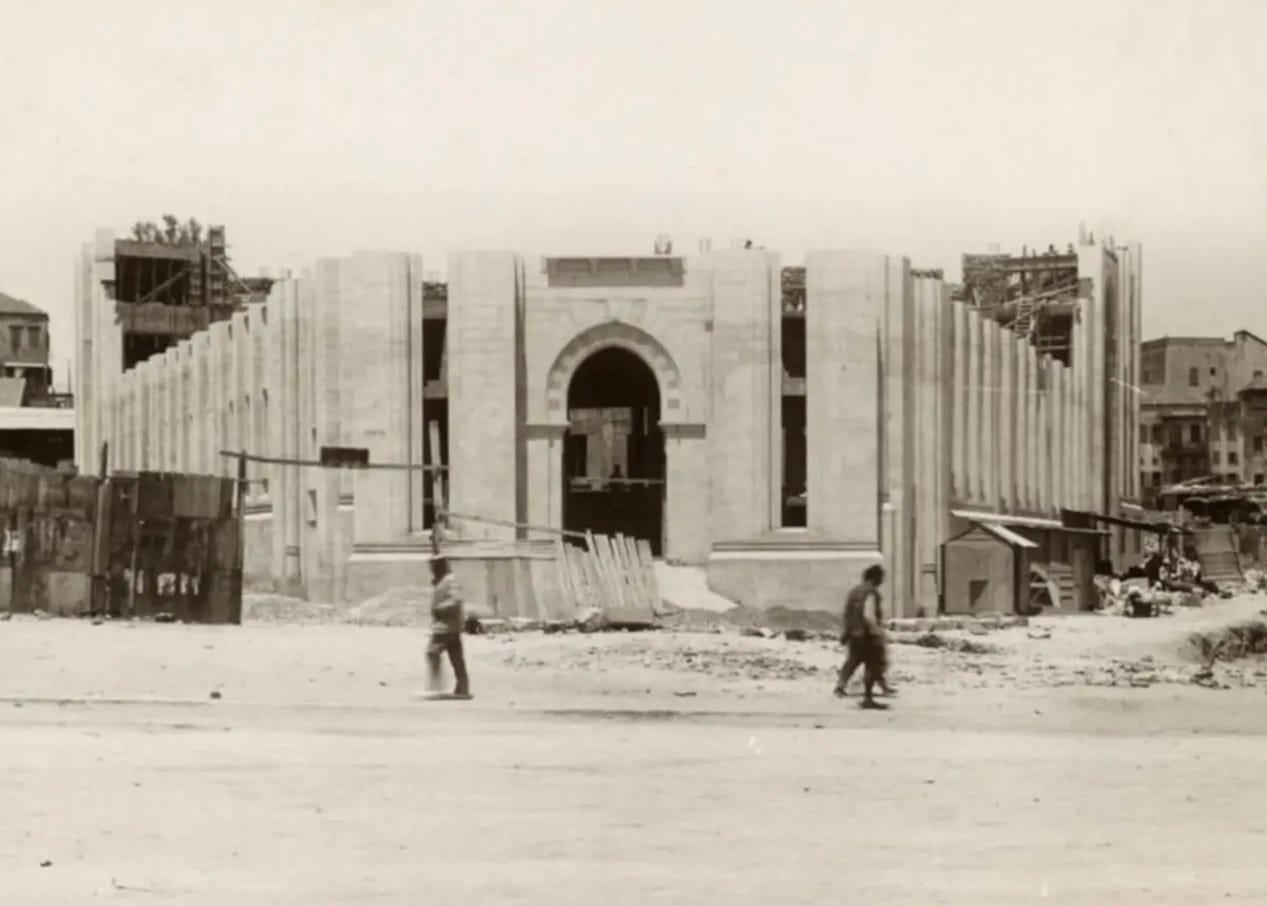
Among the architects who contributed to Lebanon’s architectural development during the French Mandate and the early years of independence, Mardiros Altounian (1889–1958) holds an important place. Best known as the architect of the Lebanese Parliament Building in Beirut’s Nejmeh Square, his work extended far beyond a single landmark. Over a career spanning four decades, he designed civic buildings, churches, mosques, hospitals, monuments, and private residences, contributing to the architectural character of a country undergoing profound political and urban transformation.
Education and the Making of an Architect
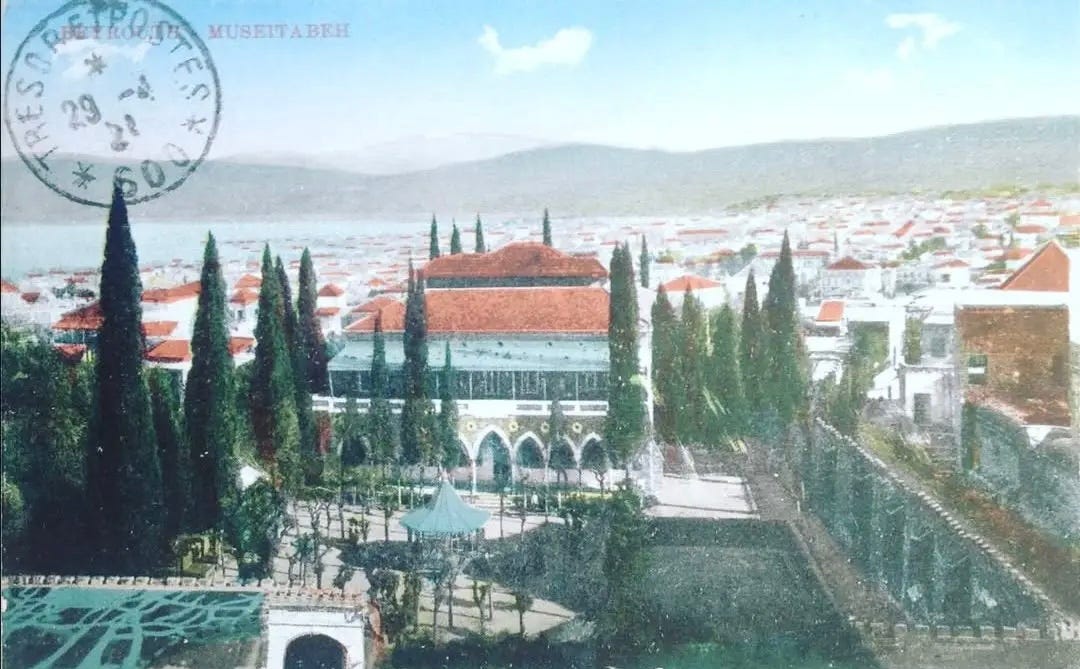
Born in Bursa in the Ottoman Empire to an Armenian family, Altounian studied architecture in Bulgaria before completing his education at the prestigious École des Beaux-Arts in Paris, graduating in 1918. The school’s emphasis on classical composition, proportion, and civic planning provided a rigorous foundation, but it did not define the limits of his practice. After marrying in 1919, he settled permanently in Beirut, arriving at a moment when the city was being reshaped under the French Mandate. New boulevards, public squares, and government institutions transformed the capital, creating opportunities for architects who could reconcile European planning with local traditions.
Beirut and the French Mandate
Altounian was one of several architects working during this formative period, alongside figures such as Youssef Aftimus, who had introduced Beaux-Arts principles to Lebanon in the late Ottoman era, and later architects including Antoine Tabet and Michel Ecochard. Collectively, they helped shape Beirut’s evolving urban identity. Altounian’s contribution was distinguished by his ability to adapt European academic training to the materials, proportions, and architectural vocabulary of Lebanon.
The Lebanese Parliament Building
His most celebrated work, the Lebanese Parliament Building, was completed in 1934 at the heart of Beirut’s redesigned civic center. Conceived during the French Mandate, it sought to embody a modern state while remaining rooted in local architectural traditions. Instead of reproducing European civic architecture, Altounian adapted Beaux-Arts planning to Lebanese forms, combining local limestone, triple-arched windows, arcades, and restrained ornament to create a building that was both monumental and unmistakably connected to its setting.
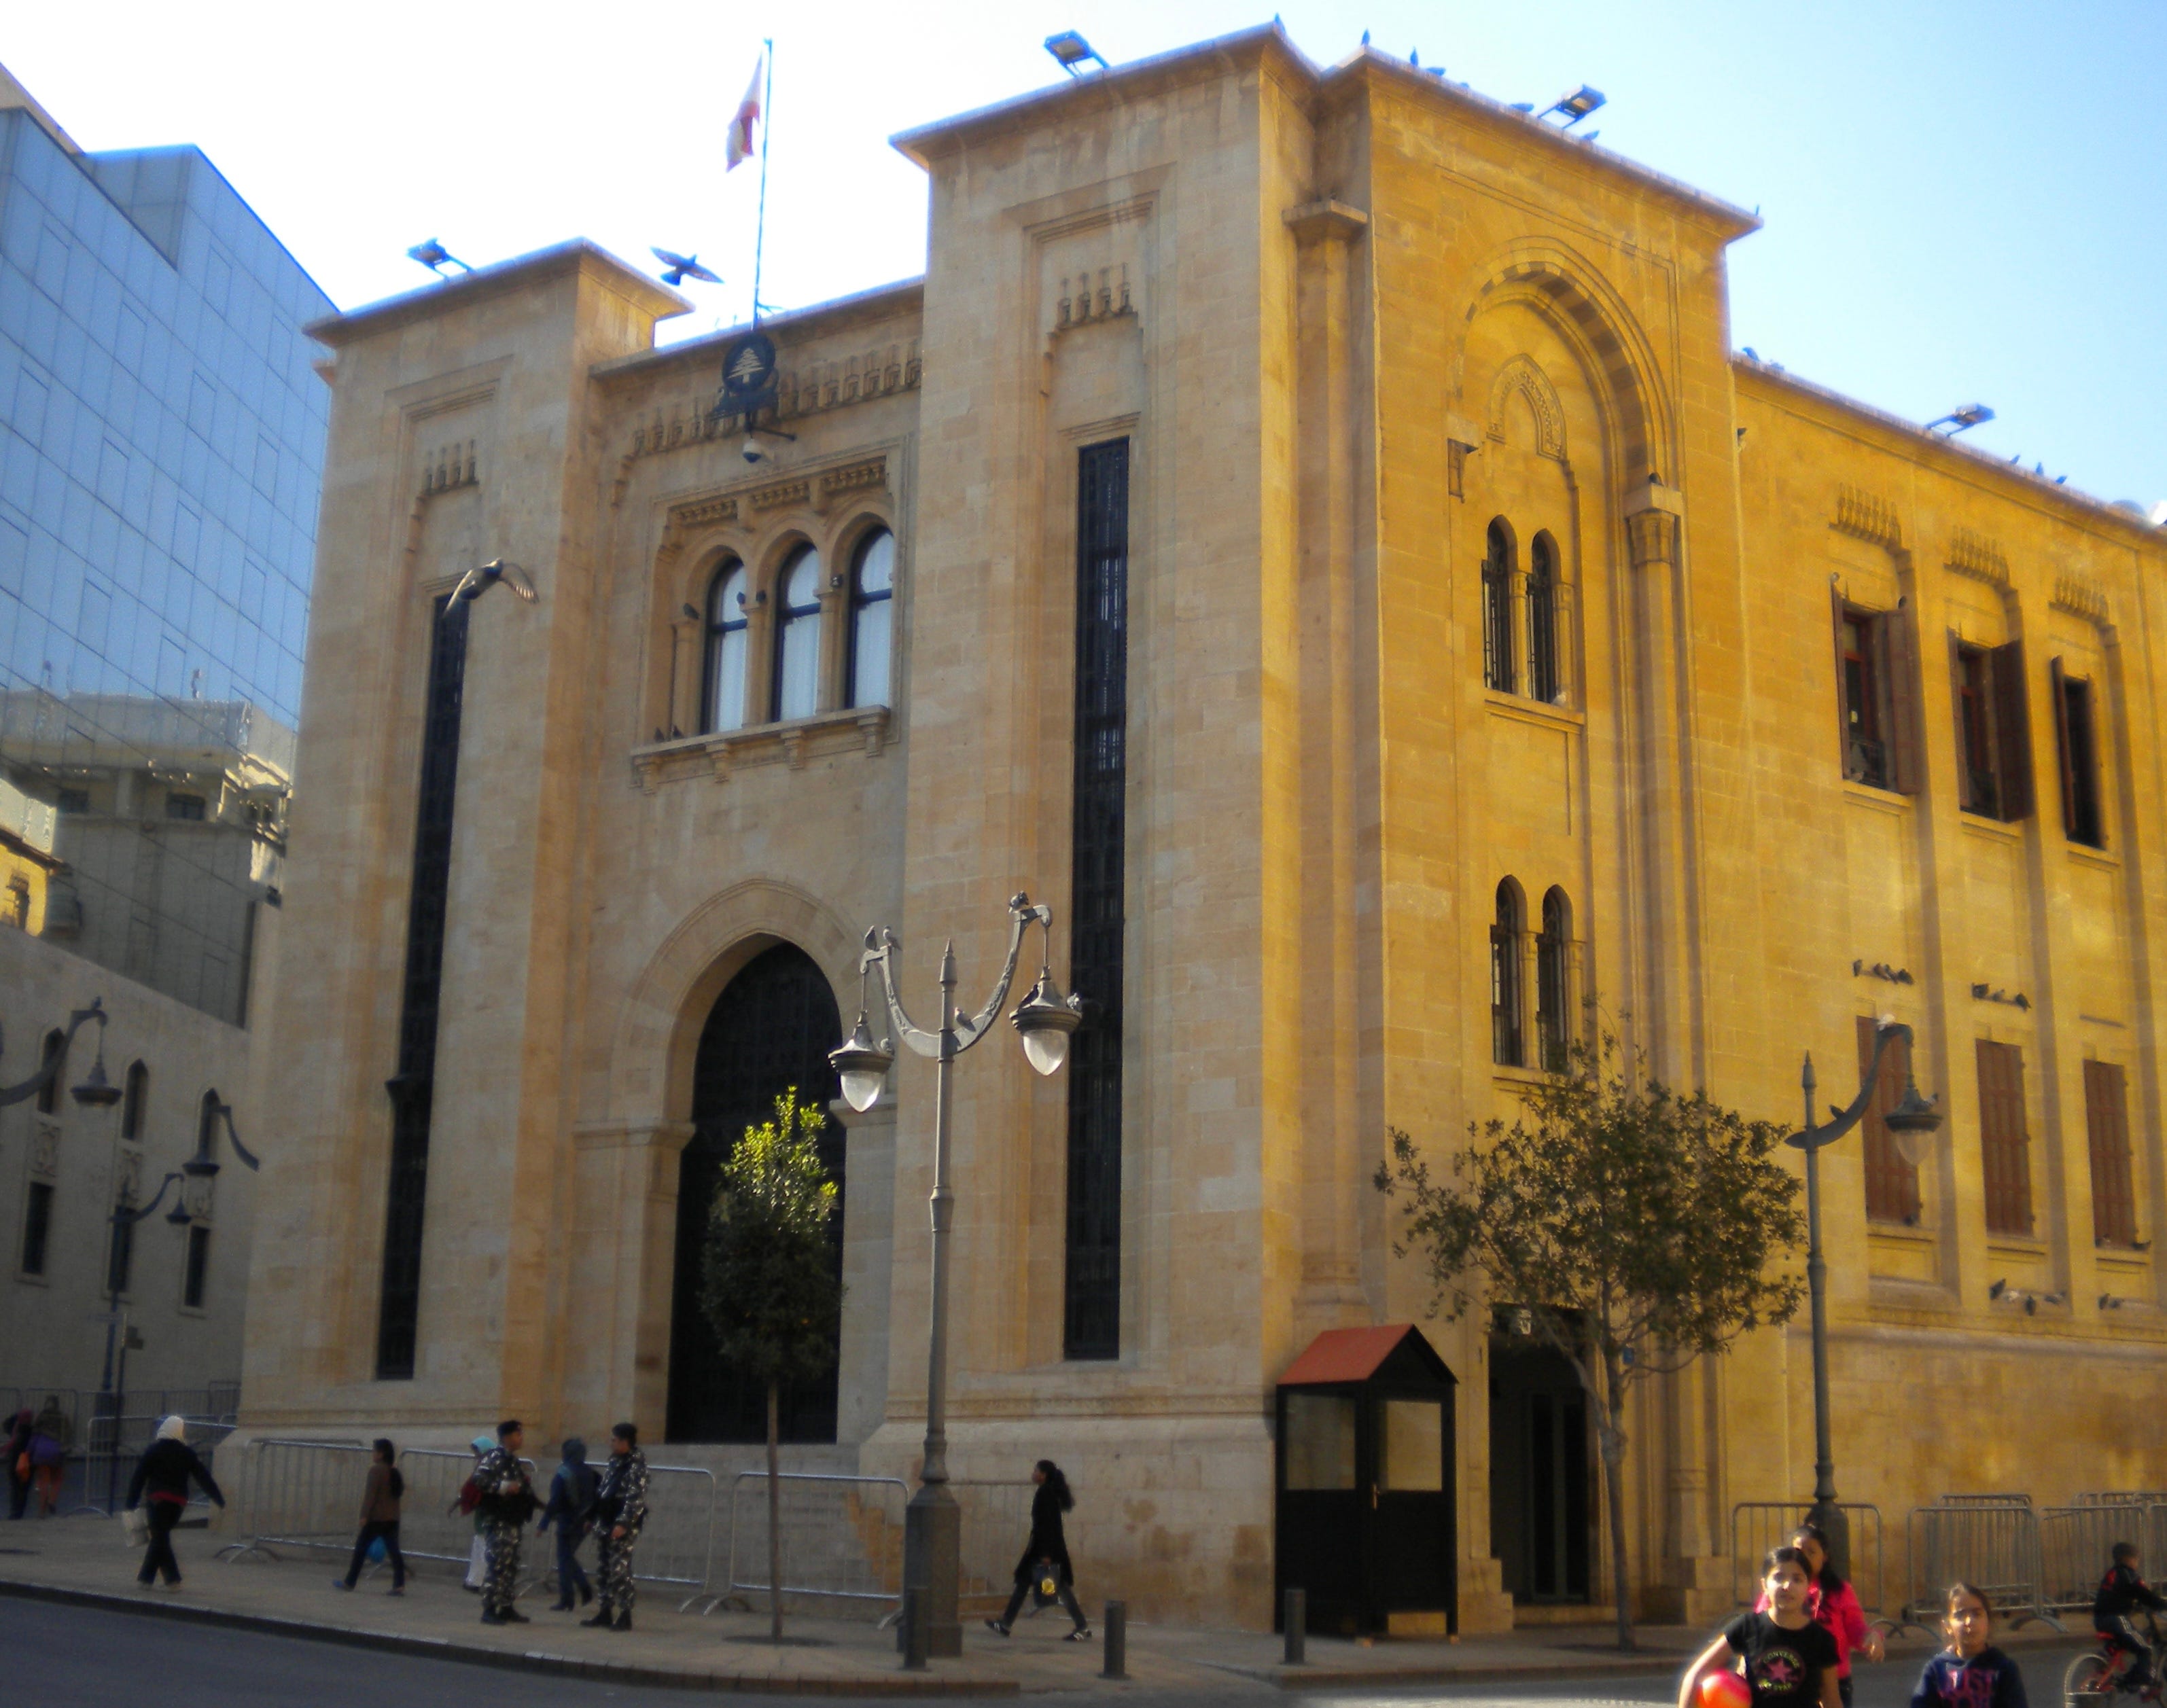
The Parliament Building demonstrates a careful balance between formal symmetry and regional character. Its disciplined composition reflects Altounian’s academic training, while its materials and architectural language evoke the historic houses and palaces of Mount Lebanon. Rather than relying on grand gestures, the design achieves its authority through proportion, clarity, and restraint. Nearly a century after its completion, it remains one of Lebanon’s most recognizable civic landmarks and continues to serve its original purpose.
The Al-Abed Clock Tower
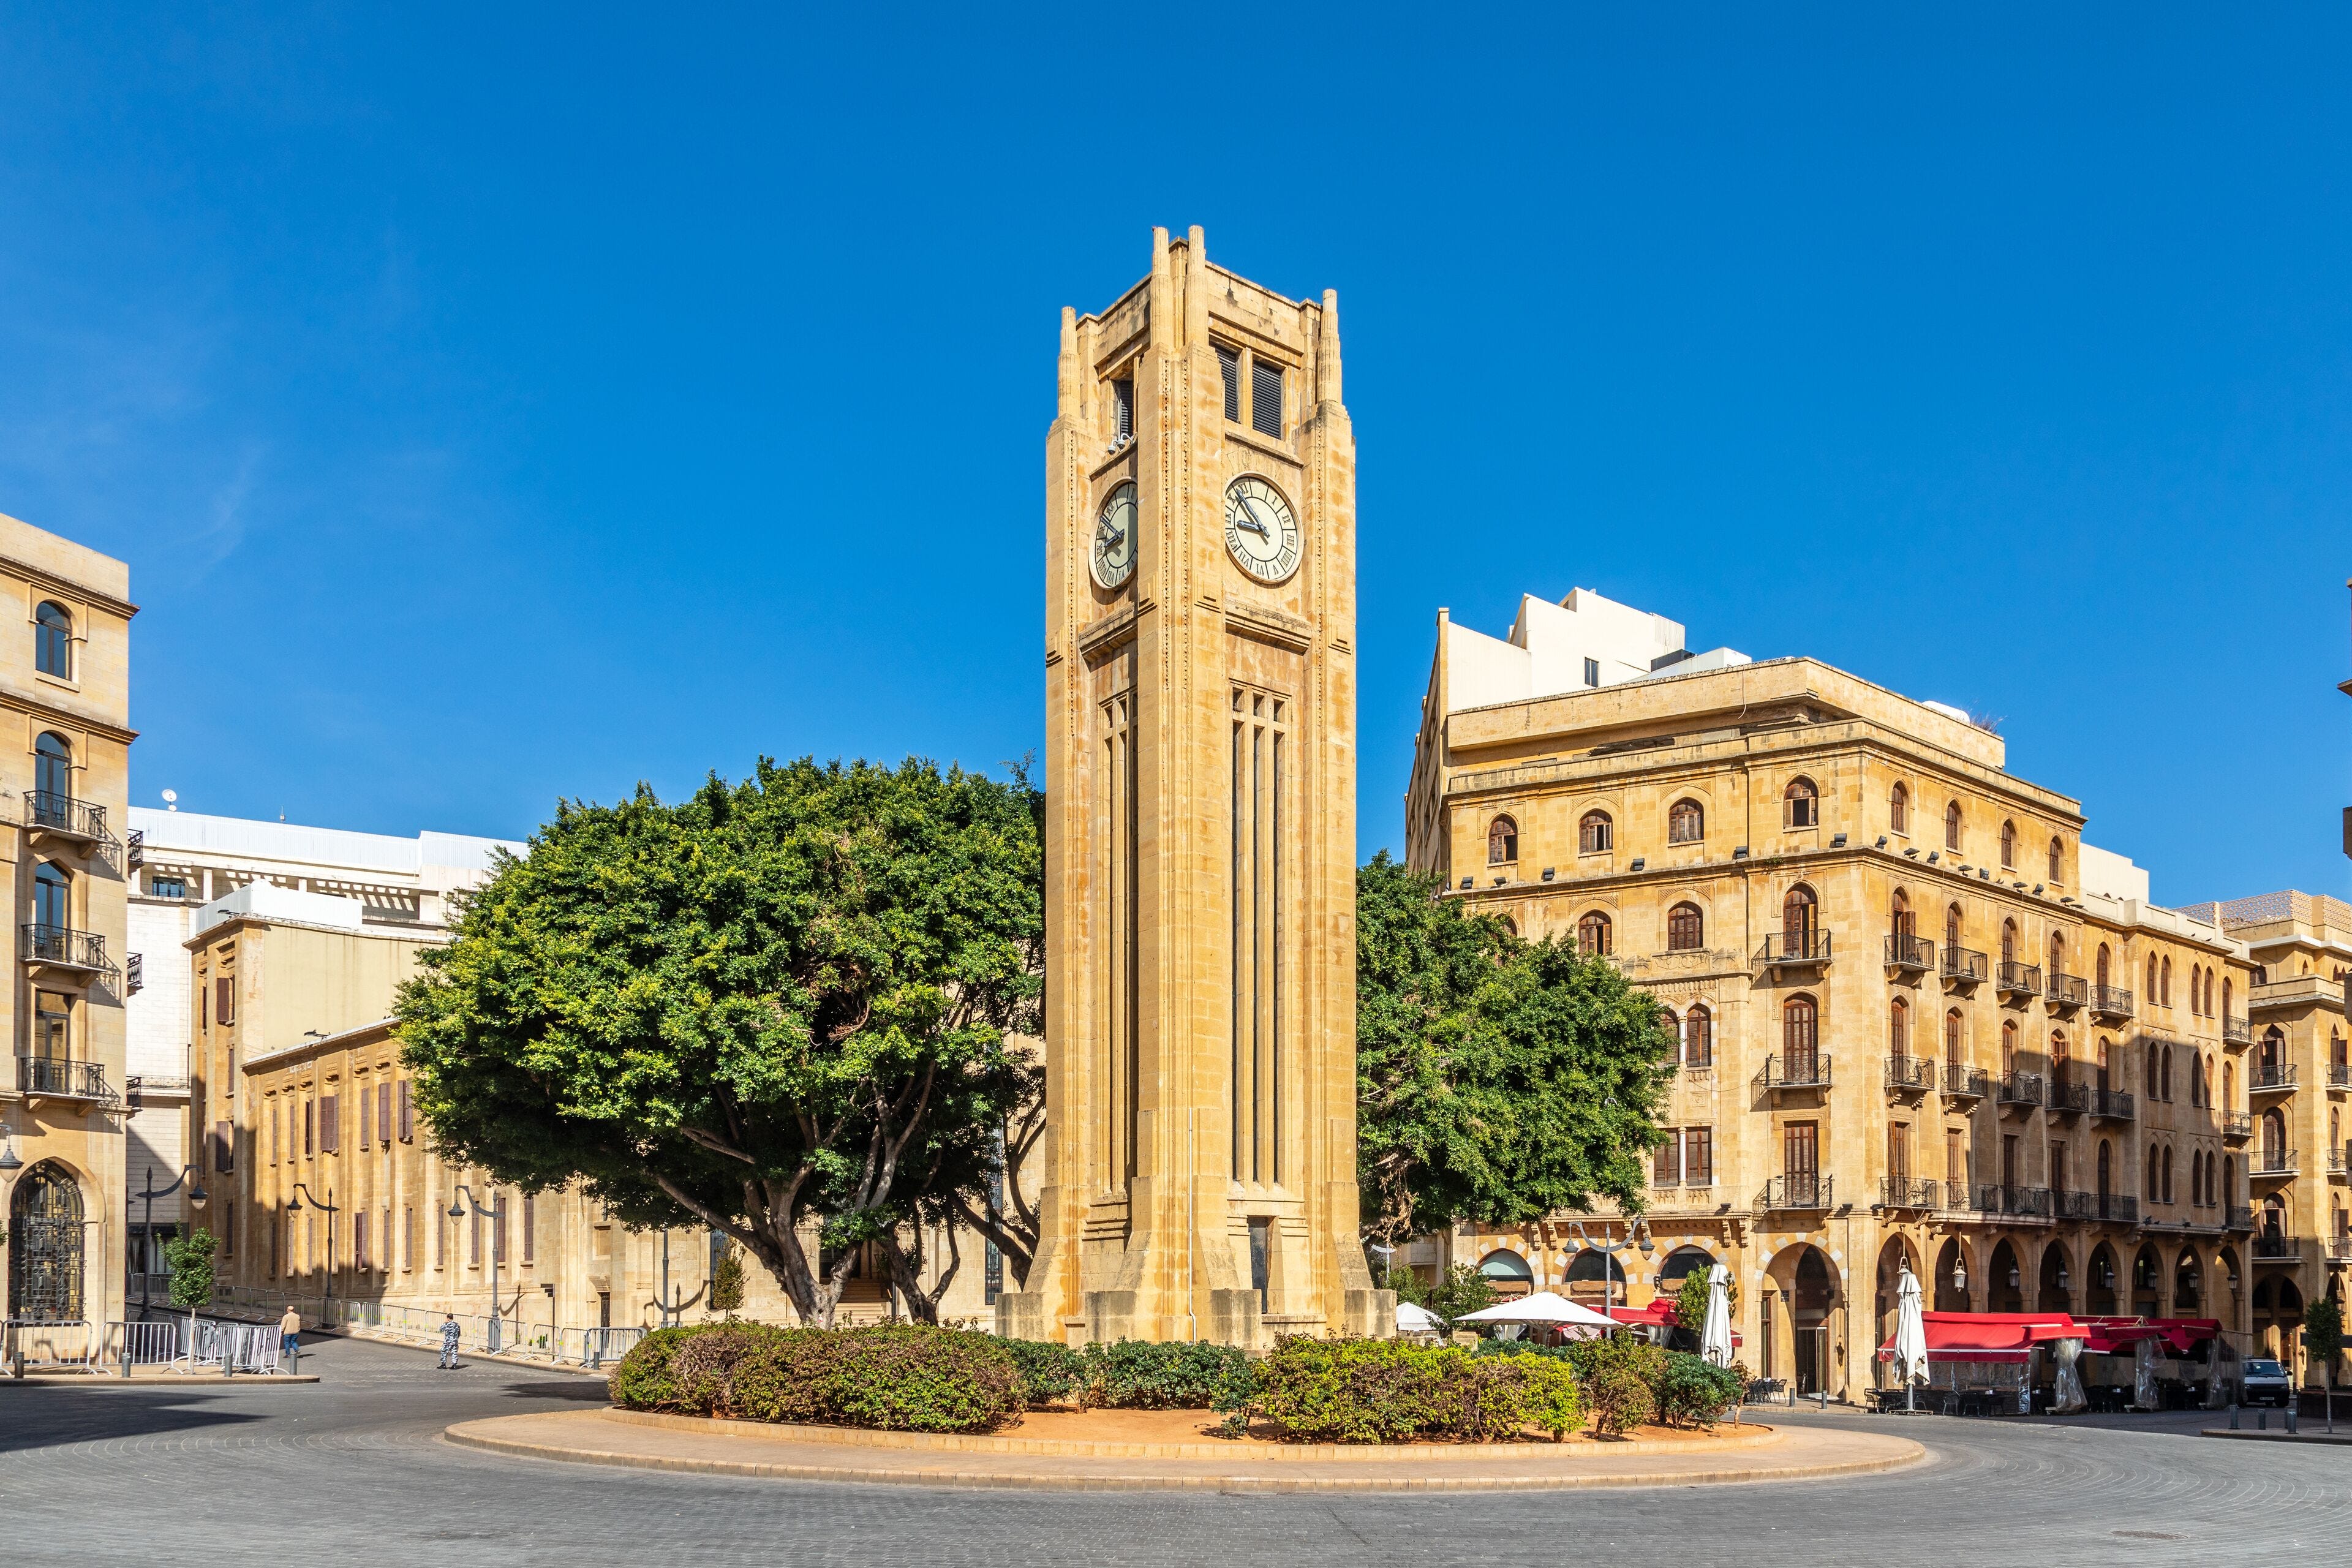
Completed the same year, the Al-Abed Clock Tower forms an integral part of Nejmeh Square. Donated by Lebanese-Brazilian businessman Michel Abed, the tower was conceived as more than an ornamental monument. Together with Parliament and the surrounding urban plan, it helped define the architectural identity of Beirut’s civic center. Its elegant proportions and understated detailing exemplify Altounian’s preference for harmony over excess, reinforcing the coherence of one of the city’s most important public spaces.
Beyond Parliament
Although Parliament is his best-known achievement, it represents only part of Altounian’s architectural legacy. Throughout his career he accepted commissions from a remarkably diverse range of religious and civic institutions. His work includes the Abu Bakr Al-Siddiq Mosque in Beirut, the Cathedral of Saint Gregory the Illuminator in Antelias, the Saint Paul Basilica in Harissa, the Armenian Sanatorium at Azounieh, and the Lawhat al-Jalaa (Evacuation Stele) commemorating Lebanon’s independence from foreign military presence. He also designed private residences, among them the Villa Asmahan in Aley, and the Melkonian Benefactors’ Mausoleum in Nicosia, Cyprus.
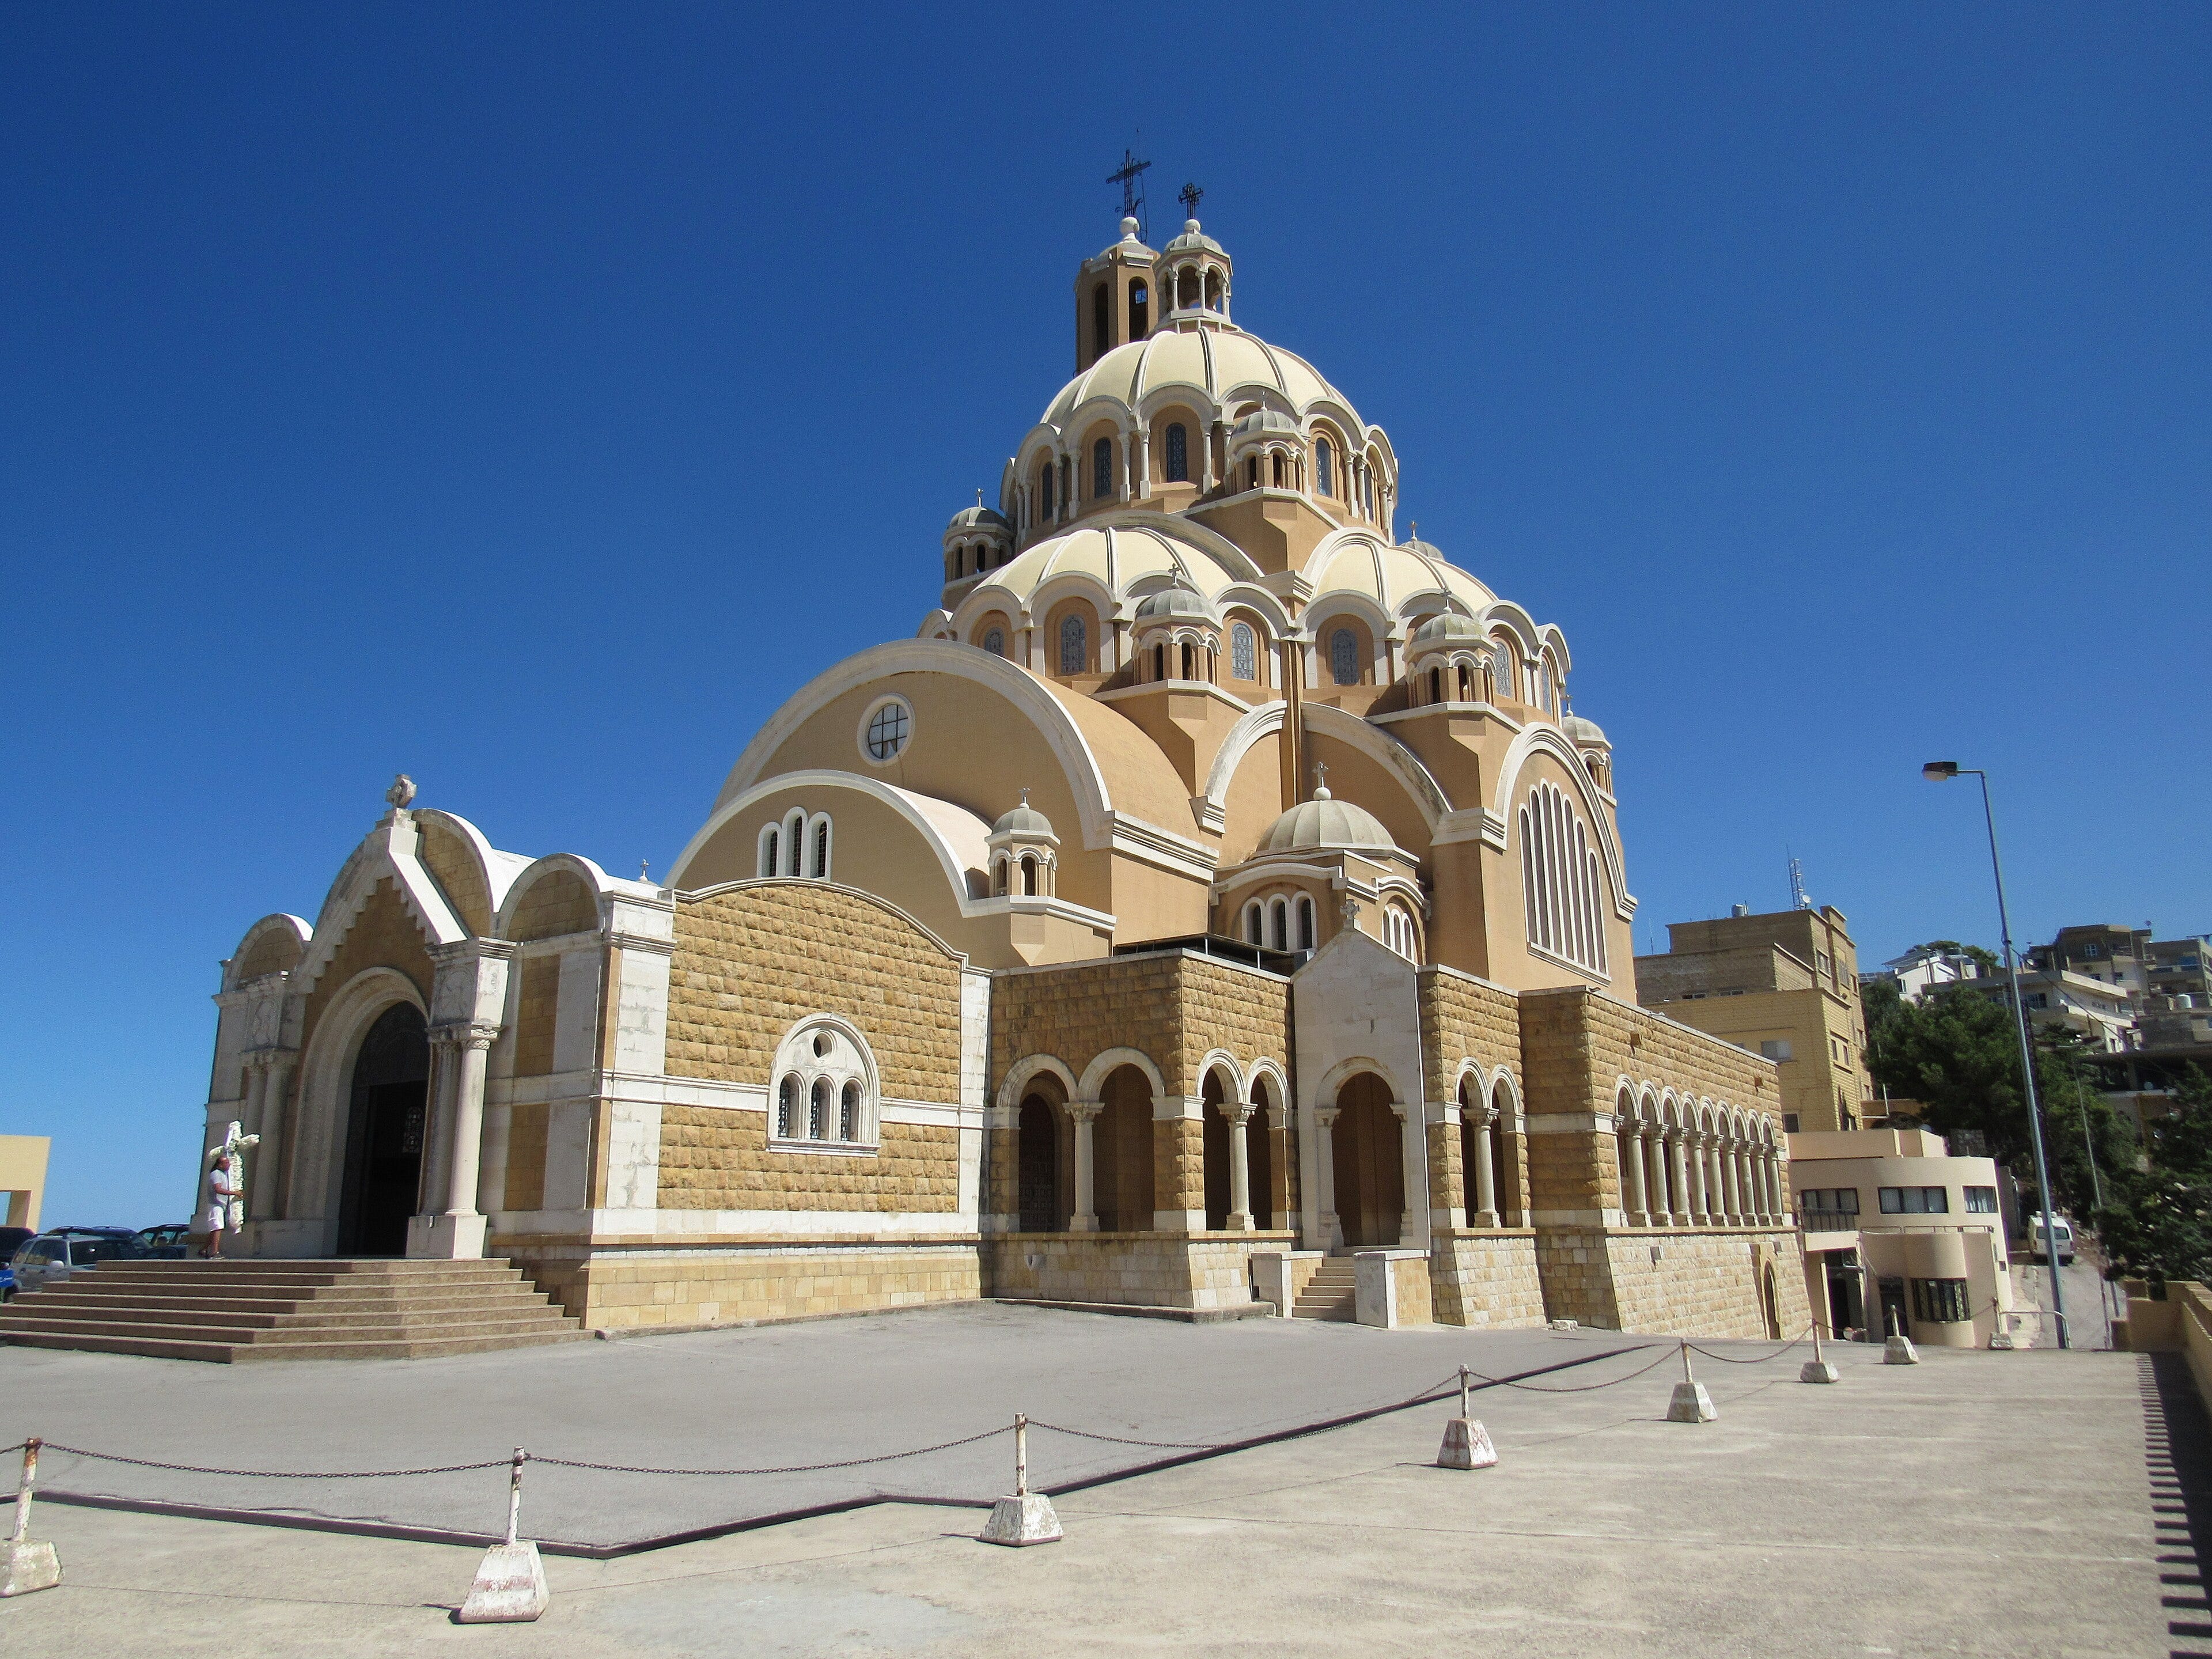
The breadth of these commissions reveals an architect comfortable working across Lebanon’s religious and cultural communities. Designing churches, mosques, charitable institutions, and civic buildings required sensitivity to different traditions rather than adherence to a single stylistic formula. Altounian approached each project individually, adapting his designs to their function while maintaining a consistent emphasis on proportion, craftsmanship, and context.
Architectural Philosophy
No formal architectural manifesto survives, yet his buildings reveal a clear and consistent approach. He favored disciplined planning, careful composition, and materials drawn from local building traditions. His Beaux-Arts education provided structure, but never became an end in itself. Instead, he used its principles to organize spaces that responded to Lebanon’s climate, urban fabric, and architectural heritage. This measured synthesis distinguished his work from both historical imitation and the increasingly international modernism that gained prominence after the Second World War.
Legacy
Altounian died in Beirut in December 1958 after a career that spanned the final years of the Ottoman Empire, the French Mandate, and the first decade of Lebanese independence. His work survives as part of the architectural record of a period when Lebanon was defining its institutions and its public image through the built environment.
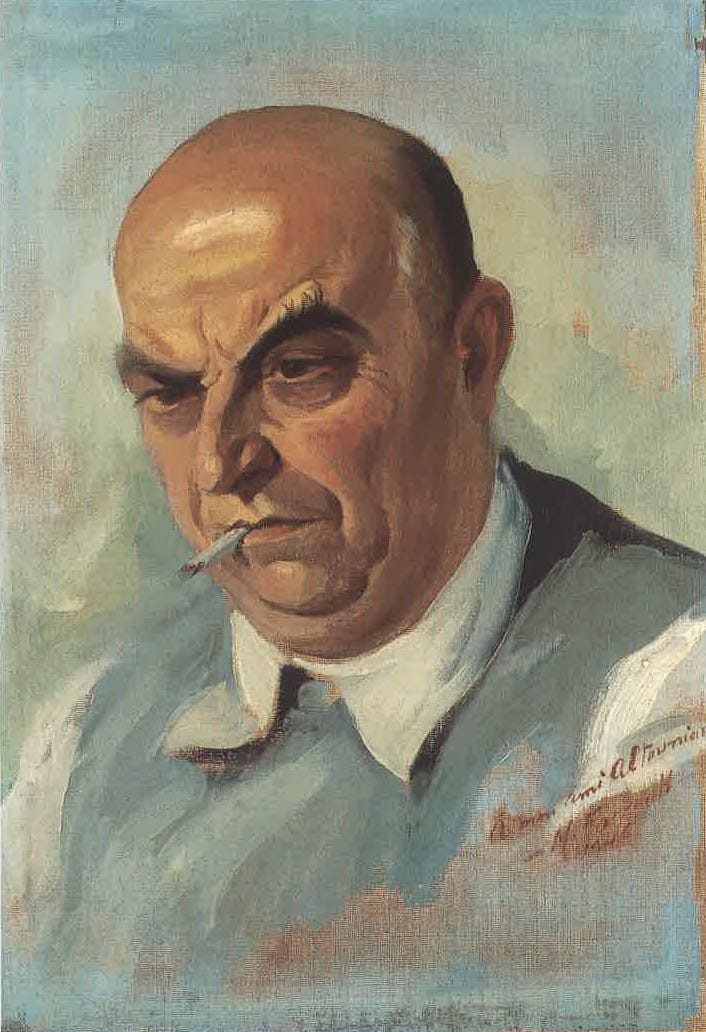
Portrait of Mardiros Altounian (oil on canvas, 1946) by Moustafa Farroukh, Sursock Museum, Beirut
Recent efforts to document and preserve Beirut’s architectural heritage have renewed interest in architects of the Mandate era, including Altounian. While he was one of several figures who contributed to Lebanon’s architectural development, his work remains notable for the balance it achieved between European academic training and Lebanese architectural tradition.